

Listing Courtesy of: RHODE ISLAND / Listed By: Cindy Erickson, Corcoran Chart House Realty
30 Eagle Run B Warwick, RI 02818
Active (3 Days)
$429,900 (USD)
OPEN HOUSE TIMES
-
OPENSun, Oct 411:00 am - 1:00 pm
-
OPENTue, Oct 64:00 pm - 6:00 pm
Description
MLS #:
1424618
1424618
Taxes
$4,140(2026)
$4,140(2026)
Lot Size
49.4 acres
49.4 acres
Type
Condo
Condo
Building Name
Eagle Nest
Eagle Nest
Year Built
1983
1983
County
Kent County
Kent County
Listed By
Cindy Erickson, Corcoran Chart House Realty
Source
RHODE ISLAND
Last checked Oct 2 2026 at 5:28 PM GMT+0000
RHODE ISLAND
Last checked Oct 2 2026 at 5:28 PM GMT+0000
Bathroom Details
- Full Bathroom: 1
- Half Bathroom: 1
Interior Features
- Stairs
- Dishwasher
- Dryer
- Refrigerator
- Washer
- Gas Water Heater
- Microwave
- Laundry: In Unit
- Exhaust Fan
- Disposal
- Wall (Dry Wall)
- Insulation (Ceiling)
- Plumbing (Copper)
- Insulation (Walls)
- Range
- Oven
Lot Information
- Wooded
- Paved Driveway
Property Features
- Fireplace: Brick
- Fireplace: 1
- Foundation: Unknown
Heating and Cooling
- Forced Water
- Natural Gas
- Wall Unit(s)
Homeowners Association Information
- Dues: $460/Monthly
Flooring
- Hardwood
- Laminate
- Ceramic Tile
Utility Information
- Sewer: Public
Garage
- Attached Garage
Parking
- Total: 2
- Attached
- Assigned
Stories
- 2
Living Area
- 1,426 sqft
Location
Estimated Monthly Mortgage Payment
*Based on Fixed Interest Rate withe a 30 year term, principal and interest only
Listing price
Down payment
%
Interest rate
%Mortgage calculator estimates are provided by The Corcoran Group and are intended for information use only. Your payments may be higher or lower and all loans are subject to credit approval.
Disclaimer: IDX information is provided exclusively for consumers’ personal, non-commercial use and may not be used for any purpose other than to identify prospective properties consumers may be interested in purchasing. Information is deemed reliable but is not guaranteed. © 2026 State-Wide Multiple Listing Service. All rights reserved. 10/2/26 10:28

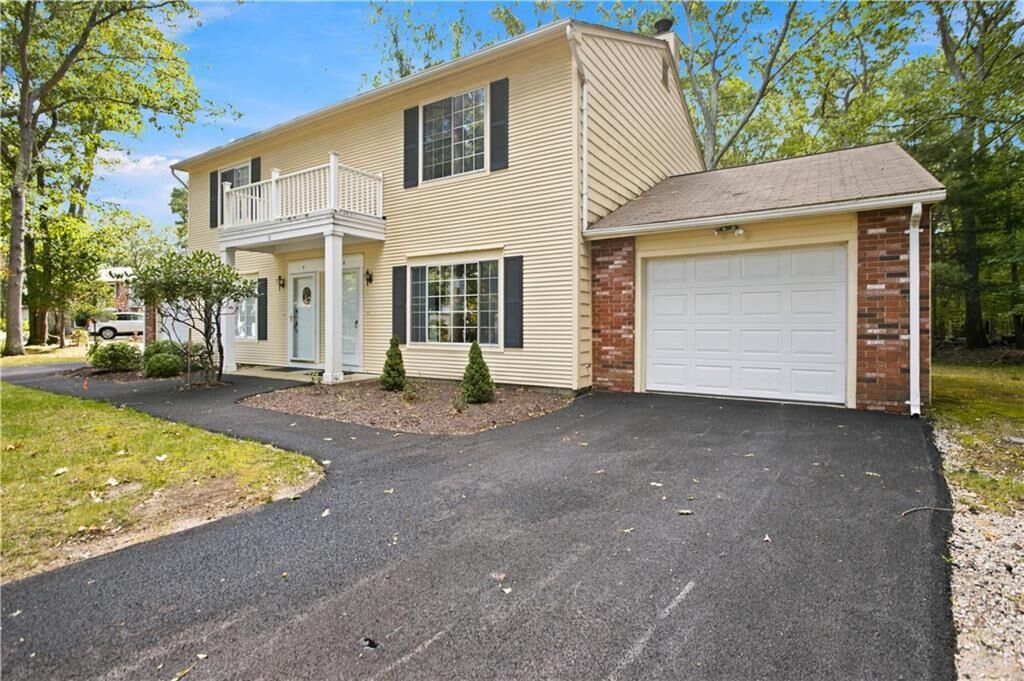
Ideally situated in the Eagle Nest community on the East Greenwich/Warwick line, this move-in-ready home has been thoughtfully updated throughout and is ready for its next owner.
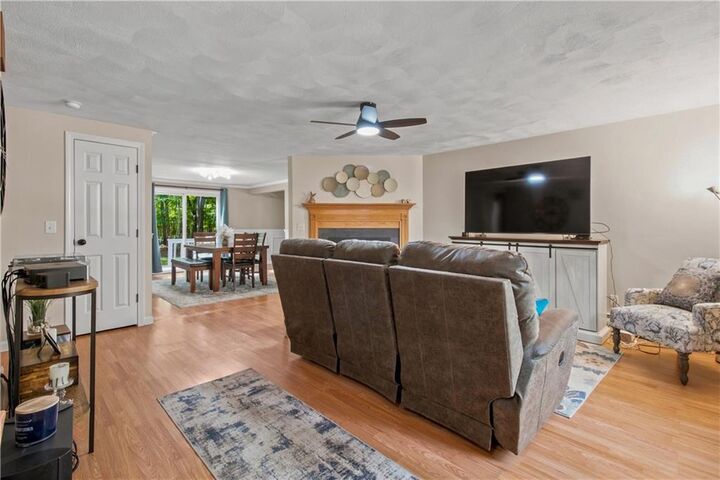
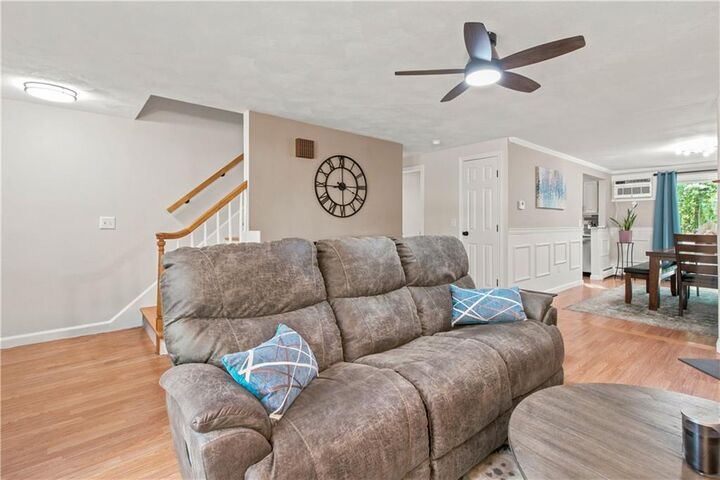
The bright, inviting kitchen features new granite countertops, tile backsplash, all new stainless steel appliances, updated cabinetry, and a kitchen sink water-filtration system, creating a space that is both attractive and functional. The open living and dining areas provide an easy flow for everyday living and entertaining, with sliders leading to a private deck overlooking a peaceful wooded backyard.
Upstairs, you’ll find two comfortable bedrooms, new flooring and a beautifully updated full bath, while a convenient updated half bath serves the main living level. An in-unit laundry room with washer and dryer adds to the home’s exceptional functionality.
The attached one-car garage provides secure parking and convenient direct access to the home—an especially desirable feature. Additional updates throughout make this a true turnkey property with nothing left to do but move in and enjoy.
30B Eagle Run offers the lifestyle of a private home with the ease of townhouse living.