

Listing Courtesy of: RHODE ISLAND / Listed By: Matthew Antonio, Corcoran Chart House Realty
22 Bernard Avenue Barrington, RI 02806
Active (16 Days)
$785,000 (USD)
Description
MLS #:
1423279
1423279
Taxes
$10,124(2025)
$10,124(2025)
Lot Size
7,500 SQFT
7,500 SQFT
Type
Single-Family Home
Single-Family Home
Year Built
2016
2016
Style
Colonial
Colonial
County
Bristol County
Bristol County
Community
Roberta Plat / Bicknell Field
Roberta Plat / Bicknell Field
Listed By
Matthew Antonio, Corcoran Chart House Realty
Source
RHODE ISLAND
Last checked Sep 30 2026 at 9:17 PM GMT+0000
RHODE ISLAND
Last checked Sep 30 2026 at 9:17 PM GMT+0000
Bathroom Details
- Full Bathrooms: 2
Interior Features
- Attic
- Stairs
- Attic Stairs
- Dishwasher
- Dryer
- Refrigerator
- Washer
- Gas Water Heater
- Microwave
- Disposal
- Range Hood
- Tankless Water Heater
- Wall (Dry Wall)
- Plumbing (Mixed)
- Insulation (Ceiling)
- Insulation (Floors)
- Insulation (Walls)
- Range
- Oven
Subdivision
- Roberta Plat / Bicknell Field
Lot Information
- Fenced
Property Features
- Fireplace: None
- Fireplace: 0
- Foundation: Concrete Perimeter
Heating and Cooling
- Forced Water
- Natural Gas
- Window Unit(s)
Basement Information
- Full
- Interior Only
- Unfinished
- Storage Space
- Utility
Flooring
- Hardwood
- Ceramic Tile
Utility Information
- Utilities: Sewer Connected, Water Connected
- Sewer: Public, Public Sewer
Garage
- Garage
Parking
- Detached
- Total: 4
Stories
- 2
Living Area
- 1,524 sqft
Listing Price History
Date
Event
Price
% Change
$ (+/-)
Sep 29, 2026
Price Changed
$785,000
-2%
-$14,000
Sep 14, 2026
Listed
$799,000
-
-
Location
Estimated Monthly Mortgage Payment
*Based on Fixed Interest Rate withe a 30 year term, principal and interest only
Listing price
Down payment
%
Interest rate
%Mortgage calculator estimates are provided by The Corcoran Group and are intended for information use only. Your payments may be higher or lower and all loans are subject to credit approval.
Disclaimer: IDX information is provided exclusively for consumers’ personal, non-commercial use and may not be used for any purpose other than to identify prospective properties consumers may be interested in purchasing. Information is deemed reliable but is not guaranteed. © 2026 State-Wide Multiple Listing Service. All rights reserved. 9/30/26 14:17

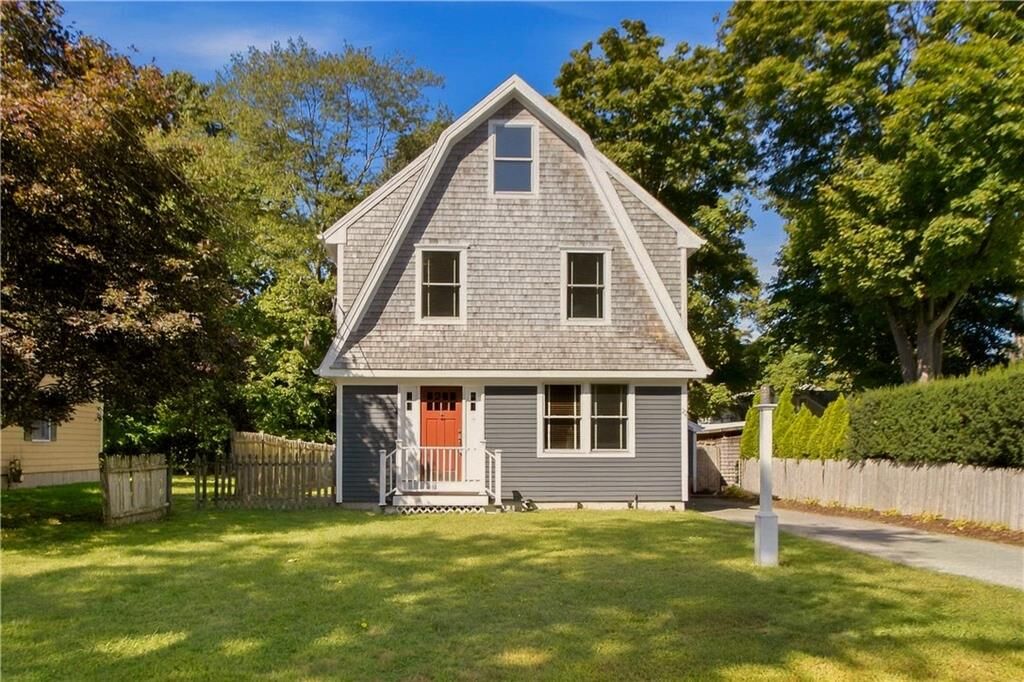
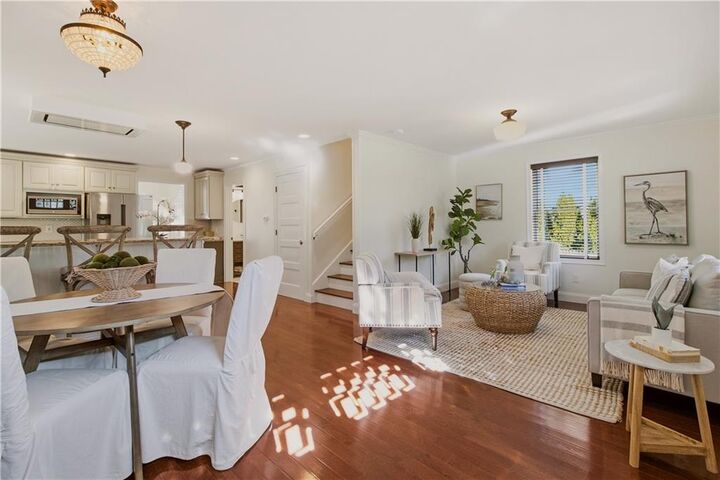
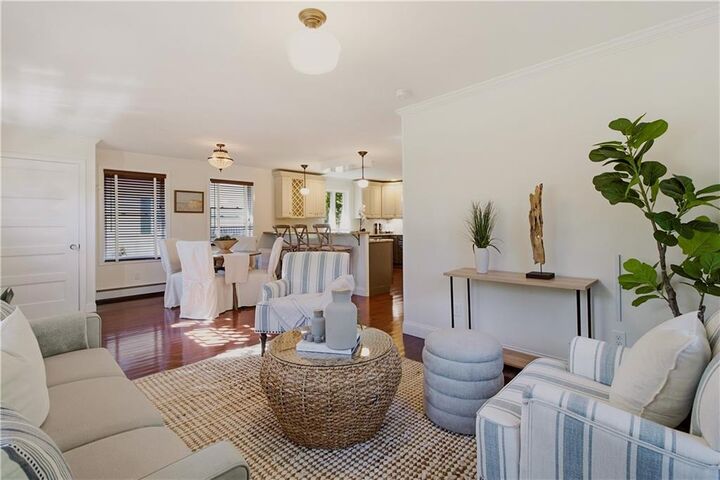
The main level is designed for connection, with hardwood floors carrying through the living and dining areas and into an open kitchen featuring quartz countertops and stainless steel appliances. A sunroom with heated flooring extends the living space and creates a natural transition to the outdoors. Upstairs, three bedrooms provide comfortable private living, while additional unfinished third-floor space offers valuable flexibility for storage or potential future expansion.
Outside, the fenced backyard is ready to be enjoyed, with a brick patio and built-in fire pit creating an inviting setting for outdoor dining and entertaining. A detached garage and additional off-street parking complete the property.
With neighborhood access to recreation and the shoreline while remaining convenient to Barrington’s town center and everyday amenities, 22 Bernard Avenue offers a compelling combination of location, functionality, and modern construction in the heart of Barrington.